
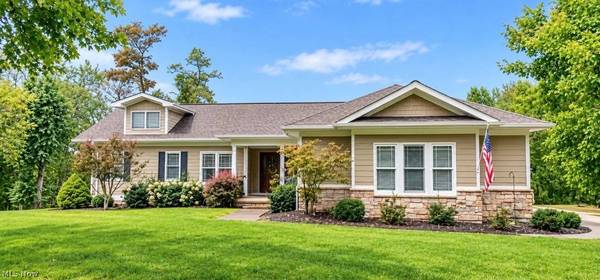
68740 Shepard DR
St Clairsville, OH 43950
- 3 Beds
- 3 Baths Full Baths: 3
- 3,374 SqFt
- 0.55 Lot Size
- 2006 Year Built
GALLERY
PROPERTY DETAIL
Key Details
Property Type Single Family Home
Sub Type Single Family Residence
Listing Status Active
Purchase Type For Sale
Square Footage 3, 374 sqft
Price per Sqft $147
Subdivision Spaceview
MLS Listing ID 5244461
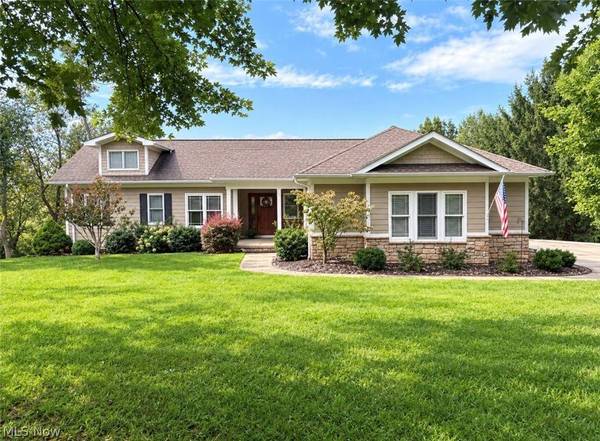
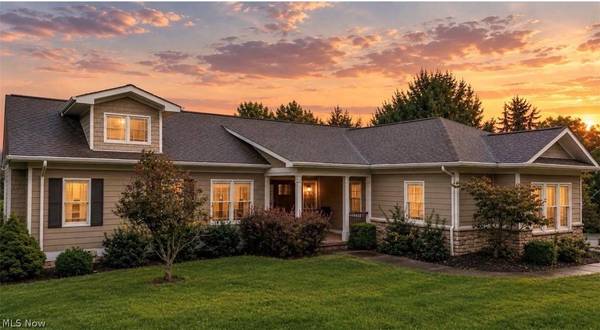
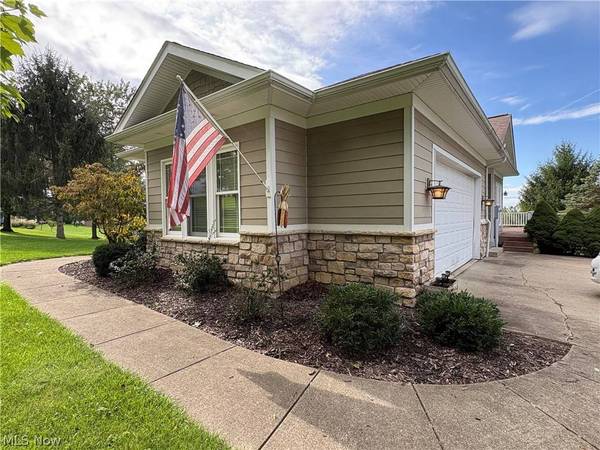
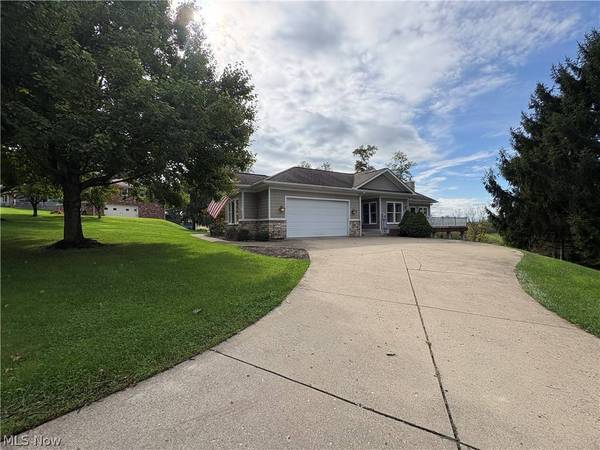
Style Ranch
Bedrooms 3
Full Baths 3
HOA Y/N No
Abv Grd Liv Area 1,813
Year Built 2006
Annual Tax Amount $4,349
Tax Year 2025
Lot Size 0.550 Acres
Acres 0.55
Property Sub-Type Single Family Residence
Stories One
Story One
Location
State OH
County Belmont
Rooms
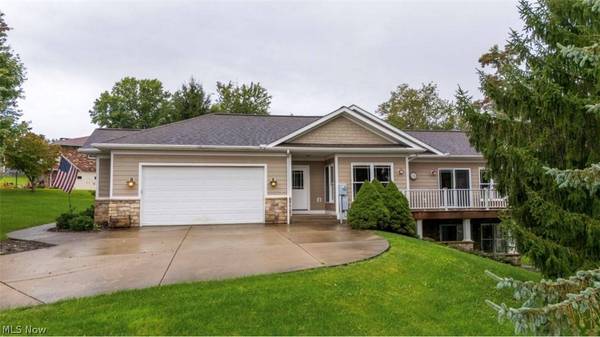
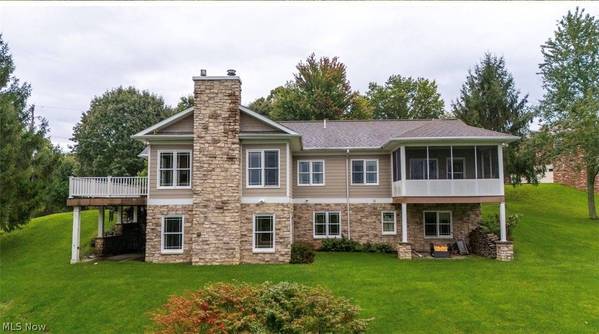
Basement Finished, Sump Pump, Storage Space, Walk-Out Access
Main Level Bedrooms 1
Building
Story 1
Sewer Public Sewer
Water Public
Architectural Style Ranch
Level or Stories One
Interior
Interior Features Wet Bar, Breakfast Bar, Built-in Features, Ceiling Fan(s), Chandelier, Cathedral Ceiling(s), Entrance Foyer, Eat-in Kitchen, Kitchen Island, Open Floorplan, Recessed Lighting, Storage, Walk-In Closet(s)
Heating Forced Air, Fireplace(s), Gas
Cooling Central Air
Fireplaces Number 2
Fireplaces Type Insert, Family Room, Living Room, Gas, Wood Burning
Fireplace Yes
Appliance Dryer, Dishwasher, Microwave, Range, Refrigerator, Washer
Laundry Main Level, Laundry Room
Exterior
Parking Features Attached, Driveway, Garage
Garage Spaces 2.0
Garage Description 2.0
Fence None
Water Access Desc Public
Roof Type Shingle
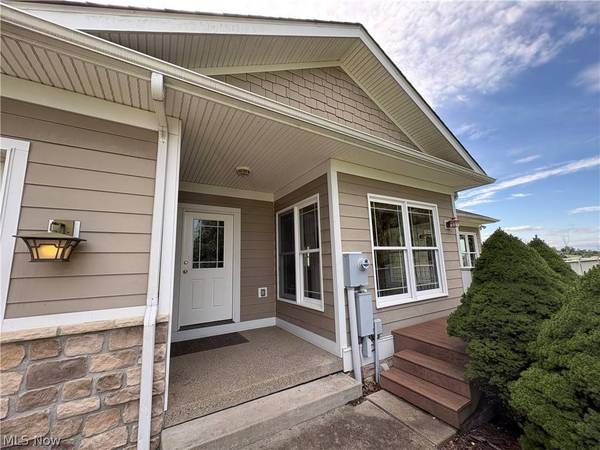
Porch Covered, Deck, Front Porch, Screened
Private Pool No
Schools
School District St Clairsville-Richl - 706
Others
Tax ID 32-03279.000
SIMILAR HOMES FOR SALE
Check for similar Single Family Homes at price around $498,500 in St Clairsville,OH

Active
$349,000
47622 National RD, St Clairsville, OH 43950
Listed by Jay H Goodman of Harvey Goodman, REALTOR3 Beds 3 Baths 3,097 SqFt
Active
$329,999
67156 S Almar LN, St Clairsville, OH 43950
Listed by Laney J Ross of Harvey Goodman, REALTOR3 Beds 2 Baths 2,021 SqFt
Active
$340,000
209 Maple AVE, St Clairsville, OH 43950
Listed by Karen L Derosa of Harvey Goodman, REALTOR3 Beds 4 Baths 4,029 SqFt
CONTACT